Leave a Message

Thank you for your message. We will be in touch with you shortly.

4231 E 8th
Listed by Kendra Miller CA DRE# 01396646 with Keller Williams Coastal Prop. [email protected]
$915,000

4231 E 8th

2 Beds 1 Bath 1,040 Sq.Ft. 3,866 Sq.Ft.

Description

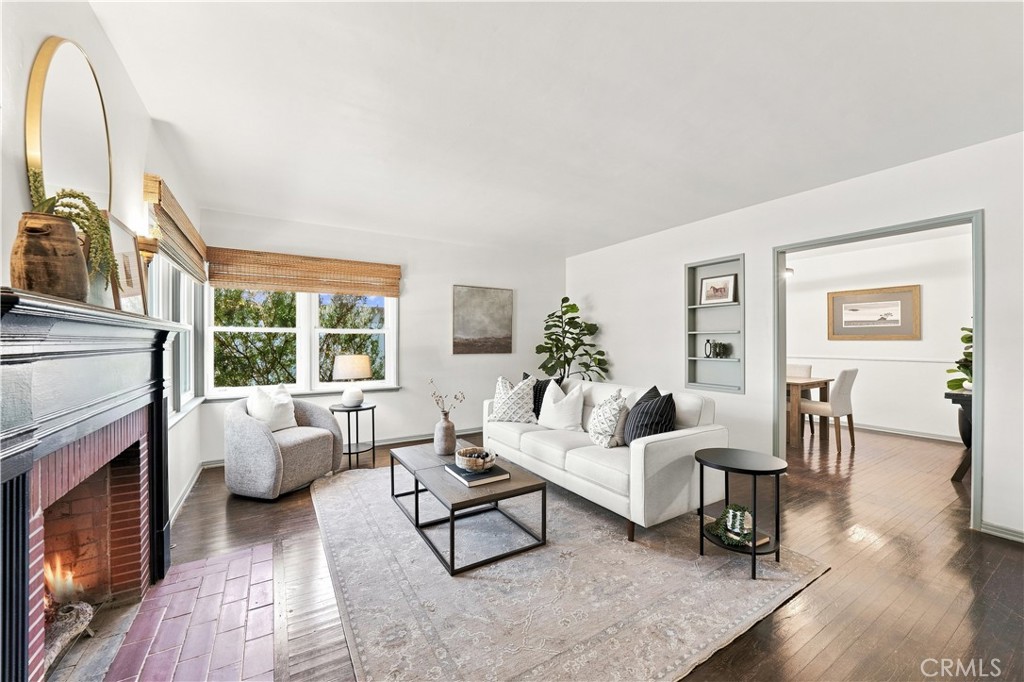
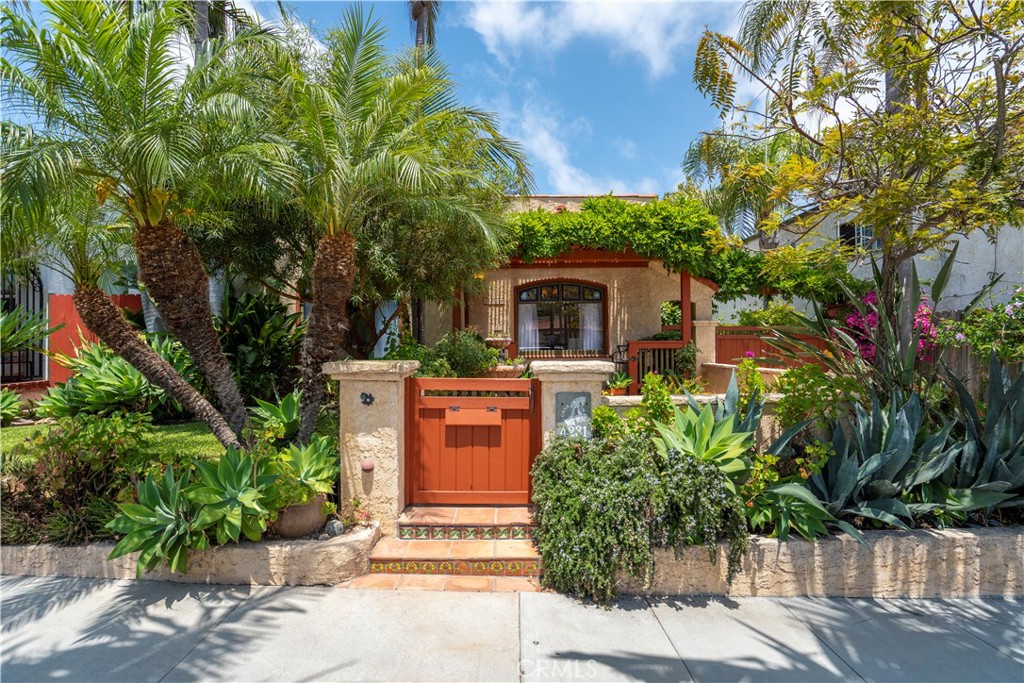
Located in the Greenbelt Heights neighborhood of Long Beach, this charming 2 bedroom, 1 bathroom, Spanish Revival home offers 1,040 square feet inside the home and several incredible outdoor areas. The inviting curb appeal welcomes you instantly with a terracotta tile courtyard, built-in bench seating, a wisteria-covered pergola, mature landscaping and an arched window with stained glass accents. Upon entry, a light-filled living room features a barrel ceiling, a large picture window, and a faux fireplace with tile mantel. Wood floors run throughout the living and dining areas separated by a period archway. The sunny galley kitchen offers abundant cabinetry, a mix of butcher block and tile counter tops, a dishwasher, a service porch/laundry area, and easy access to the versatile side yard/driveway. Along the hallway, you will find charming nooks and built-in storage. At the end of the hall sits a nicely sized bathroom with shower/tub combo, pedestal sink, linen closet and frosted windows. Both bedrooms feature wood flooring, ceiling fans and closets with built-ins. The second bedroom opens directly to the tranquil backyard creating a seamless indoor-outdoor connection. The backyard is an oasis complete with lush foliage, flagstone pathways, a serene pond (with Myrtle the Turtle), and a garden potting area. The side yard/driveway is shaded by fruiting and delicious grapevines creating the perfect setting for hosting friends and family. Additional features include central heat, a one-car garage with extra laundry hook-ups, and ample parking.

Share Property

Location

4231 E 8th, Long Beach, CA 90804

Status

Sold

Date Sold

July 7, 2026
Ellen  Henry

Ellen Henry

TITLE

Realtor®

360 Virtual Tour

Take a tour of this property

Property Amenities

View additional property information below.
Interior
Laundry room In Garage, In Kitchen
Fireplace Decorative, Living Room
Appliances Dishwasher, Free-Standing Range, Gas Range, Ice Maker, Water Heater
Flooring Tile, Wood
Total Bedrooms: 2
Full Bathrooms: 1
Other Interior Features Built-in Features, Ceiling Fan(s), Separate/Formal Dining Room, Bedroom on Main Level, Galley Kitchen
Area & Lot
Lot Area 3,866 Sq.Ft.
Living area 1,040 Sq.Ft.
MLS® ID PW26113003
Year Built 1926
School District Long Beach Unified
View Description Neighborhood
Architecture Styles Spanish
Type Residential
Status Sold
Exterior
Stories 1
Pool None
Air conditioning None
Heat type Central
Disability Features No Stairs
Water Source Public
Garage Space 1.0
Security Features Carbon Monoxide Detector(s), Smoke Detector(s), Window Bars
Sewer Public Sewer
Parking Driveway, Garage
Lot Features Front Yard, Lawn, Landscaped, Near Park, Rectangular Lot, Sprinkler System
Roof Flat, Tile
Utilities Electricity Connected, Natural Gas Connected, Sewer Connected, Water Connected
Finance
Sales Price $915,000

Work With Us

We know the process of building, design, and construction utilizing them in working with families to find the perfect home. Our previous experience has provided us a comfort level that spans serving everyone from high-profile corporate clients to individuals and families looking to find their perfect home.

Follow Us on Instagram