Leave a Message

Thank you for your message. We will be in touch with you shortly.

6113 Henrilee Street
Bought with Ellen Henry with Compass and Listed by Wendy Rich-Soto CA DRE# 01311750 with Keller Williams Palos Verdes 310 944-8062
$965,000

6113 Henrilee Street

2 Beds 2 Baths 1,426 Sq.Ft. 5,760 Sq.Ft.

Description

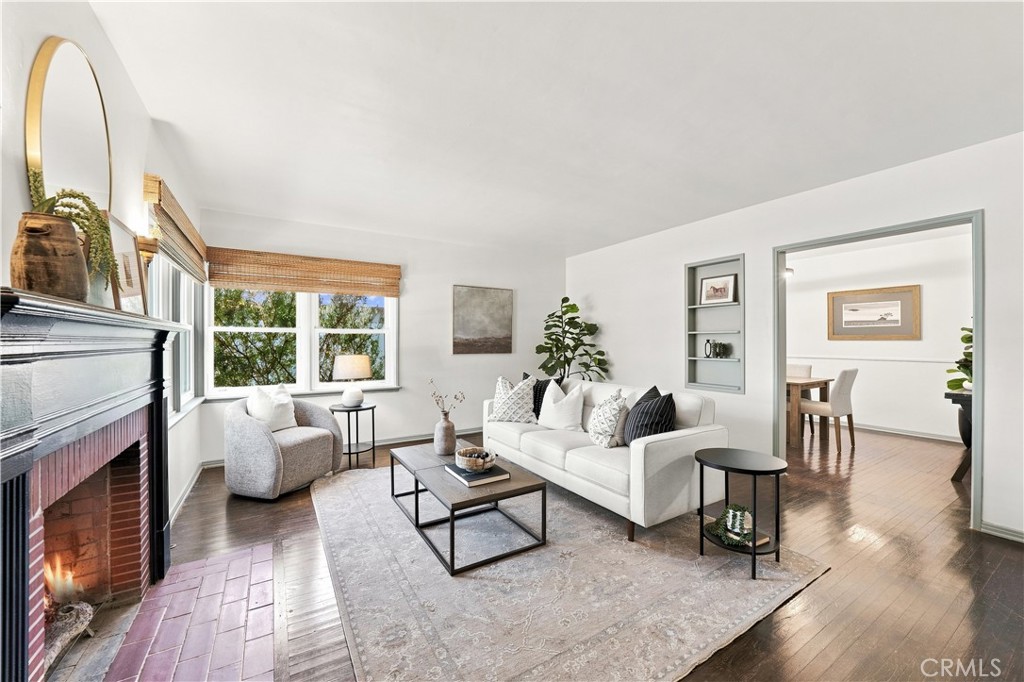
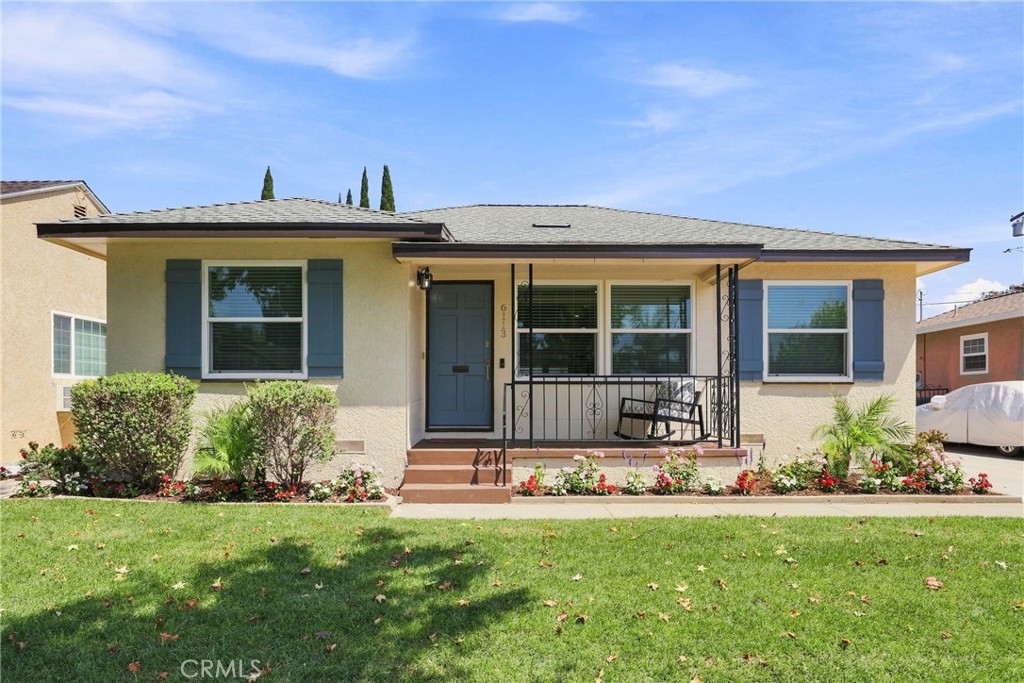
This picturesque home combines modern luxury with classic neighborhood charm. The open-concept interior features crisp, fresh paint inside and out, anchored by a striking brick fireplace. A chef-inspired kitchen boasts quartz countertops, stainless steel appliances, and a convenient breakfast bar that flows effortlessly into the dining area. Unwind in the spacious, light-filled enclosed sun porch, or retreat to the elegantly updated bathrooms.Outdoor living is equally spectacular. The professionally landscaped front and back yards feature lush new sod, a modern sprinkler system, vibrant floral displays, and mature fruit trees. Enjoy the evening breeze from the welcoming front porch, or host gatherings in the private, gated backyard. Practical premium upgrades include a recently replaced roof, new rain gutters, central HVAC, inside laundry, a detached two-car garage with potential to convert to an ADU, and secure driveway parking for up to five vehicles. Perfectly positioned adjacent to a scenic park, this idyllic neighborhood offers a tight-knit community feel with suburban convenience. You are minutes away from local shopping, dining, top-tier grocery stores, freeway access, and Long Beach State University. Schedule your tour today to experience this dream home in person.

Share Property

Location

6113 Henrilee Street, Lakewood, CA 90713

Status

Sold

Date Sold

September 11, 2026
Ellen  Henry

Ellen Henry

TITLE

Realtor®

360 Virtual Tour

Take a tour of this property

Property Amenities

View additional property information below.
Interior
Laundry room In Kitchen, See Remarks
Fireplace Family Room, Gas Starter, Raised Hearth
Appliances 6 Burner Stove, Dishwasher, Disposal, Gas Range, Ice Maker, Refrigerator, Range Hood, Water To Refrigerator, Water Heater
Flooring Laminate
Total Bedrooms: 2
Full Bathrooms: 2
Other Interior Features Breakfast Bar, Built-in Features, Ceiling Fan(s), Separate/Formal Dining Room, Open Floorplan, Quartz Counters, Recessed Lighting, Smart Home, Wired for Data, All Bedrooms Down, Primary Suite
Area & Lot
Lot Area 5,760 Sq.Ft.
Living area 1,426 Sq.Ft.
MLS® ID PW26172379
Year Built 1950
School District Long Beach Unified
High School Lakewood
View Description Park/Greenbelt,Neighborhood
Architecture Styles Traditional
Type Residential
Status Sold
Exterior
Stories 1
Pool None
Air conditioning Central Air
Heat type Central
Disability Features Parking, See Remarks
Water Source Public
Garage Space 2.0
Security Features Prewired, Carbon Monoxide Detector(s), Smoke Detector(s)
Sewer Public Sewer
Other Exterior Features Lighting
Parking Door-Multi, Driveway, Garage, Public, Private, RV Potential, On Street
Lot Features 0-1 Unit/Acre, Back Yard, Front Yard, Garden, Gentle Sloping, Sprinklers In Rear, Sprinklers In Front, Lawn, Landscaped, Near Public Transit, Sprinklers Timer, Sprinkler System, Trees, Walkstreet, Yard
Roof Composition
Utilities Electricity Available, Electricity Connected, Natural Gas Connected, Phone Available, Sewer Connected, Water Connected, Overhead Utilities
Finance
Sales Price $965,000

Work With Us

We know the process of building, design, and construction utilizing them in working with families to find the perfect home. Our previous experience has provided us a comfort level that spans serving everyone from high-profile corporate clients to individuals and families looking to find their perfect home.

Follow Us on Instagram