Leave a Message

Thank you for your message. We will be in touch with you shortly.

941 Elm
941 Elm
941 Elm
941 Elm
941 Elm
941 Elm
941 Elm
941 Elm
941 Elm
941 Elm
941 Elm
941 Elm
941 Elm
941 Elm
941 Elm
941 Elm
941 Elm
941 Elm
941 Elm
941 Elm
941 Elm
941 Elm
941 Elm
941 Elm
941 Elm
941 Elm
VIEW PHOTOS
Listed by Megan Ward CA DRE# 02144976 with Compass 4109806465
$2,800/mo

941 Elm

2 Beds 3 Baths 1,122 Sq.Ft. 0.34 Acres

Description

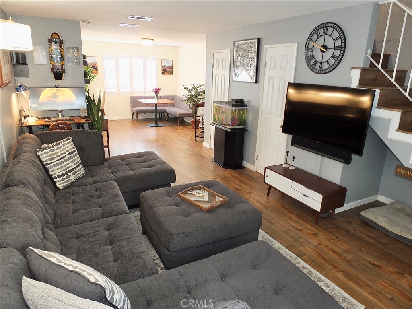
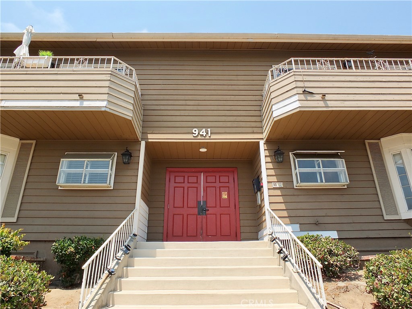
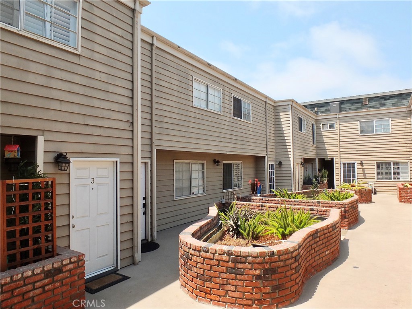
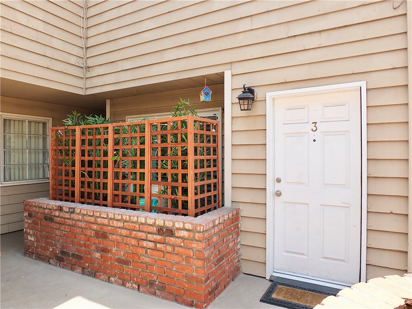
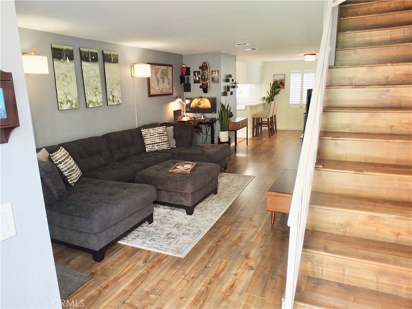
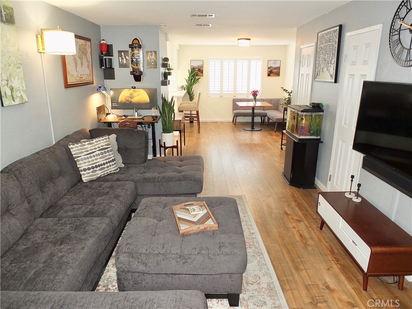
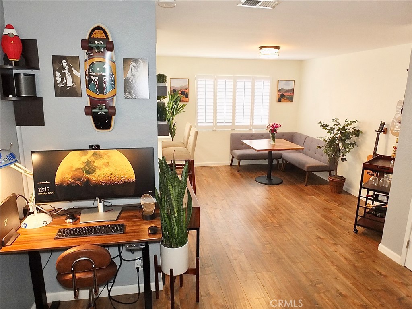
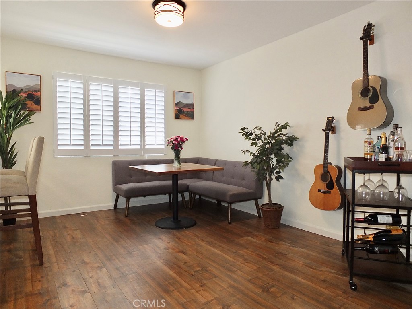
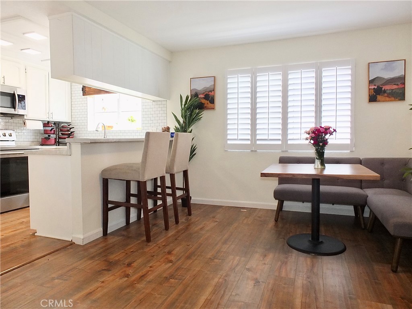
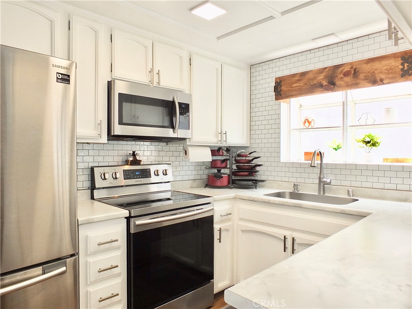
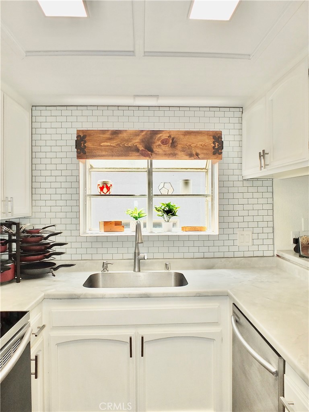
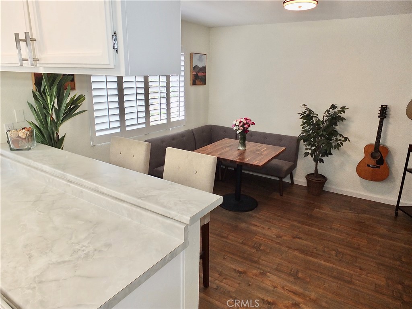
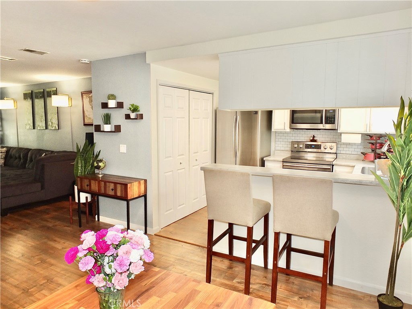
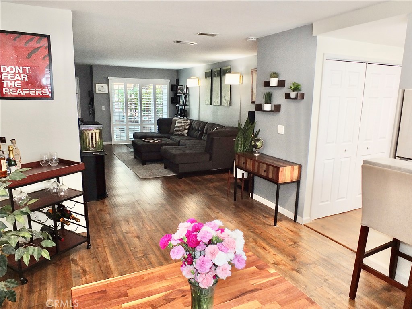
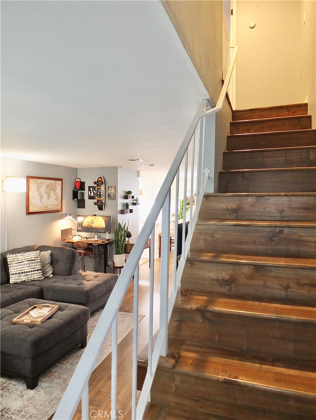
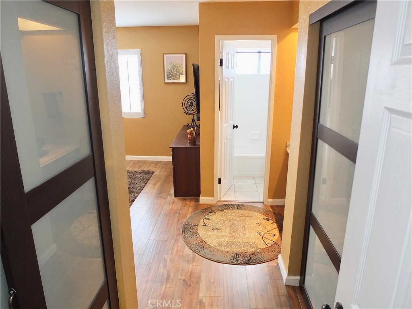
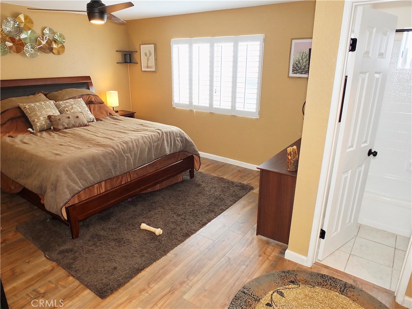
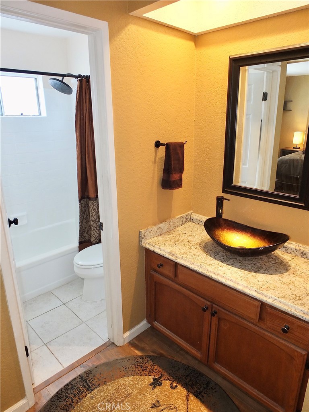
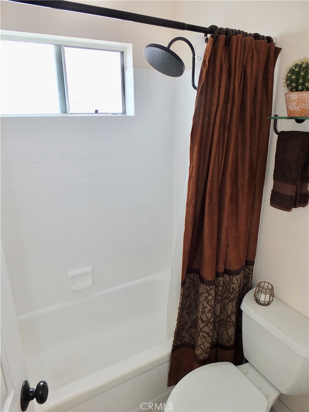
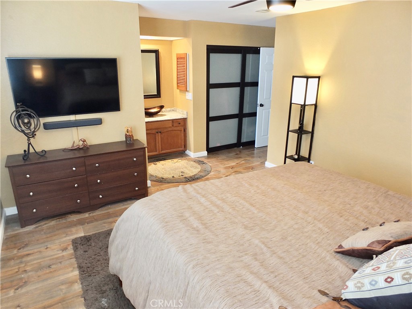
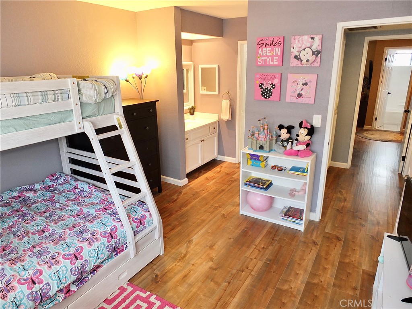
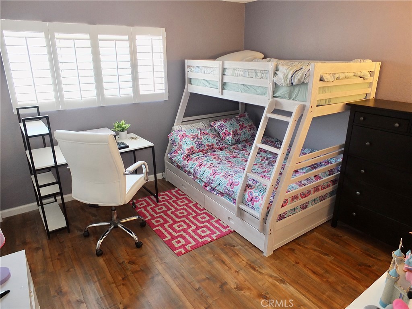
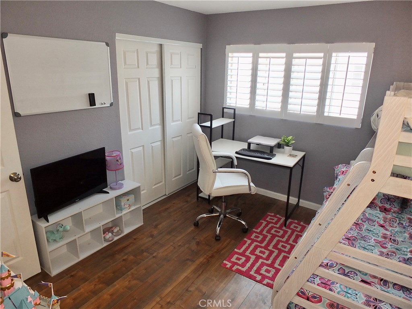
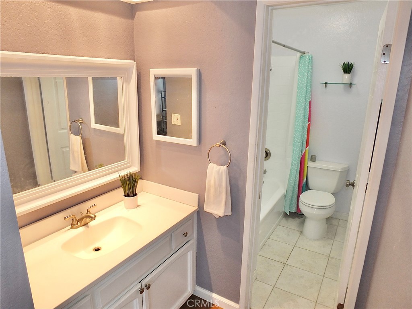
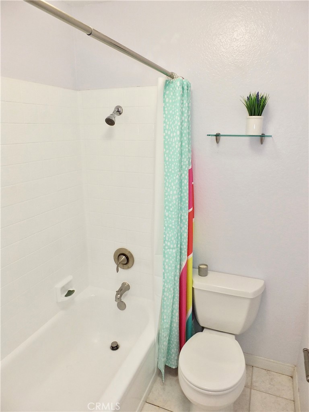
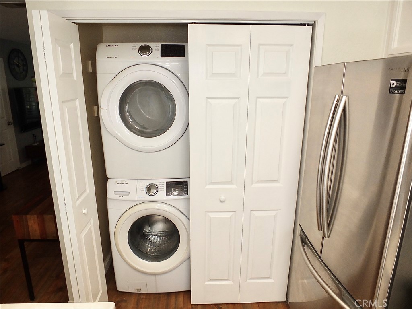
Welcome to your beautifully updated townhouse-style home! This spacious 2 bedroom, 2.5 bathroom has over 1100 square feet of living space, inside laundry, central A/C, two parking spaces (with EV charger) and two primary suites upstairs. The home features a bright open floor plan with a private patio off the living room and plenty of room to entertain. Laminate wood floors have been installed throughout the home as well as updated patio and interior doors, shutters on patio door and windows, refinished ceilings, and updated kitchen and bathrooms. Conveniently located near both North Pine and East Village, this home is close to many restaurants and shops and all major freeways.

Photos reflect previous staging/furnishings. The home is currently unfurnished and ready for move in.

Share Property

Location

941 Elm, Long Beach, CA 90813

Status

For Lease
image

Schedule a Showing

We would love to show you our beautiful property. Please select your preferred date and time below. An agent will be in touch shortly to confirm your appointment.

Schedule a Showing

We would love to show you our beautiful property. Please select your preferred date and time below. An agent will be in touch shortly to confirm your appointment.
Thank you for your interest in 941 Elm, Long Beach, CA 90813. We are reviewing your request and will be in touch shortly!
Megan Ward

Megan Ward

TITLE

Realtor®

Property Amenities

View additional property information below.
Interior
Laundry room Inside, Laundry Closet, In Kitchen, Stacked
Fireplace None
Appliances Electric Range, Microwave, Refrigerator, Dryer
Flooring Laminate
Total Bedrooms: 2
Half Bathrooms: 1
Full Bathrooms: 2
Other Interior Features Breakfast Bar, Breakfast Area, Separate/Formal Dining Room, Living Room Deck Attached, Open Floorplan, Pantry, Bar, All Bedrooms Up, Attic, Multiple Primary Suites, Primary Suite
Area & Lot
Lot Area 0.34 Acres
Living area 1,122 Sq.Ft.
MLS® ID PW26167087
Year Built 1982
School District Long Beach Unified
High School Polytechnic
Middle School Franklin
View Description Neighborhood
Type Townhouse
Status For Lease
Exterior
Stories 2
Pool None
Air conditioning Central Air, ENERGY STAR Qualified Equipment
Heat type Central
Water Source Public
Garage Space 2.0
Security Features Security Gate
Sewer Sewer Tap Paid
Parking Assigned
Finance
Lease Price $2,800/mo
Lease Term 12 Months

Work With Us

We know the process of building, design, and construction utilizing them in working with families to find the perfect home. Our previous experience has provided us a comfort level that spans serving everyone from high-profile corporate clients to individuals and families looking to find their perfect home.

Follow Us on Instagram